
As-Built Surveys for Completed Electric Vehicle Charging Areas
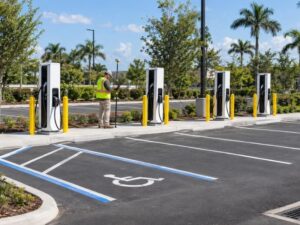
An EV charging area looks finished the moment the chargers power on. But the plan on paper and the site in the ground almost never match to the inch. As-built surveys record what actually got built, so you hold a true map of the finished charging area. That record matters for permits, warranties, future work, and the next contractor who touches the site. For developers, a clean as-built closes the project and heads off arguments about what was installed and where. This guide covers what the survey records, charger and parking positions, the improvements around them, utility features, and how the as-built helps close out the job.
What an As-Built Survey Records at an EV Charging Area
An as-built survey documents where the finished charging equipment and site features actually sit after construction, which often differs from the original design. Field changes happen on almost every job. A charger shifts a few feet to clear a conflict, a pad grows, or a stall moves to fit the grading.
The survey captures those real positions, dimensions, and elevations once the work is done. It shows the installed layout, not the planned one, and notes the condition of what’s there. That gives the team a factual picture to compare against the design. When the finished site drifts from the plan, the as-built is the document that proves what changed and by how much.
Charger Locations, Parking Spaces, and Site Measurements
The survey pins down the final position of each charger, the parking stalls, and the key site measurements, so you can confirm the build matches the plan. Every charging unit gets located, along with the stall it serves. The drawing shows how those pieces sit in relation to the drive lanes, the building, and the property lines.
Accessible parking gets special attention. The survey documents the accessible EV stalls, their access aisles, and the dimensions that a plan reviewer will check. Stall widths, aisle widths, and the spacing between units all get measured. Confirming the counts and the layout this way shows the site was built to what the permit approved. It also flags any spot that came in tight, so it can be addressed before final sign-off.
Clearances around the units matter too. The survey shows how much room sits between a charger and the curb, the next stall, or a walkway. That spacing affects how a driver pulls in, how a cable reaches the car, and whether a wheelchair user can get by. Getting these distances on record helps the operator plan the next phase and keeps the site usable for everyone.
Pavement, Curbs, and Other Improvements Around the Chargers
EV projects include more than chargers, so the as-built also shows the pavement, curbs, striping, pads, and landscaping around them. The charging units sit inside a larger site, and all of it affects how the area works.
The survey locates the equipment pads and any protective bollards around them. Curbs, sidewalks, wheel stops, and the painted striping and signage get mapped too. Grading and drainage features, like inlets or swales near the chargers, often appear on the drawing. Landscaping and any islands or planters can be shown as well. Capturing these features gives a full record of the finished area, which helps with maintenance and with any future change to the layout.
These surface details also affect how water moves across the site. A pad set too low or a curb in the wrong spot can pool water right where drivers walk. The as-built shows the finished grades and the drainage features, so a problem is easy to spot and fix. That record is worth having before the first heavy rain tests the site.
Utility Features That May Appear in the Final Survey
The as-built records the visible and surveyable utility features tied to the chargers, but it does not replace utility locating or the utility company’s records. Chargers need power, and that service brings equipment you can see and measure at the surface.
The survey can locate transformers, service pedestals, meters, panels, and conduit stub-ups where they come out of the ground. Handholes and pull boxes that sit at the surface get picked up too. What the survey does not do is trace the underground lines between them. Mapping buried conduit and cable takes utility locating or subsurface utility work, plus the electrical record drawings from the installer. A good as-built shows the visible utility features clearly and leaves the buried network to the records built for that purpose. Reading it that way keeps expectations honest and the documentation complete.
How As-Built Surveys Help Close Out an EV Charging Project
A final as-built gives you a verified record of what was installed, which supports permit close-out, maintenance, warranties, and future upgrades. Many jurisdictions want an as-built before they finalize a permit. The drawing lets the reviewer confirm the built site matches what was approved.
The value keeps paying off after close-out. Maintenance crews use the as-built to find equipment fast when something needs service. When it’s time to add more chargers, the drawing shows the real layout and the open space to work with. It also protects you if a question comes up later about what was built or where a line runs. Handing a clean as-built to the owner or operator wraps the project with a record everyone can trust.
Frequently Asked Questions
Do I need an as-built survey for an EV charging installation?
Often yes, since many permitting agencies require an as-built before they close out the project. The survey confirms that the finished chargers, stalls, and site features match the approved plans. It also gives the owner a reliable record for maintenance and future upgrades. Checking your local permit requirements early tells you whether one is mandatory for your site.
How is an as-built survey different from the construction plans?
Construction plans show what was designed, while an as-built survey shows what was actually built. Field changes during construction mean the two rarely match perfectly. The as-built captures the real positions, dimensions, and elevations of the finished work. That makes it the accurate record when the built site differs from the original design.
Does an as-built survey show underground electrical lines?
Not on its own, since an as-built survey maps the visible and surveyable features at the surface. It can locate transformers, meters, panels, and where conduit exits the ground, but not the buried runs between them. Mapping underground lines takes utility locating or subsurface utility work along with the installer’s electrical record drawings. Using the as-built alongside those records gives the full picture of the site.
For a free land surveying quote, call us at (954) 737-7509 or send us a message by going here.
Posted in land surveying, land surveyor | Tagged Land Surveying