
House Survey Planning Before Adding a Second-Story Balcony
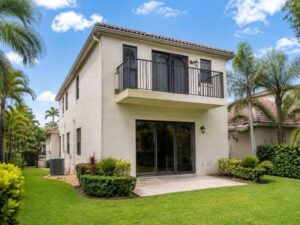
Are you planning to add a second-story balcony to your home? A house survey should be one of your first steps, not an afterthought. Towns everywhere are adding parks, courts, and other recreation spaces these days. That kind of growth often pushes homeowners to make more of their own outdoor space too. A balcony is a natural way to do that. But before any design work starts, you need a clear, accurate picture of your house and lot as they exist right now.
What a House Survey Should Show Before Balcony Design Begins
A balcony sits on top of your existing house, so the survey needs to capture the house itself in detail. That means the full shape of the building, the exact spot of each exterior wall, and any nearby structures that could affect the design. Lot size matters too, along with other site features close to where the balcony will go.
This is not the same as a simple boundary check. The goal is to build an accurate base that the designer can actually use. It is not just a general record of where the property lines fall. Every measurement should connect back to one real question. Where can this balcony go, and how does it relate to what is already there?
How Balcony Projection Can Affect Setback and Lot-Coverage Review
Here is something a lot of homeowners miss. A balcony that sticks out past the current wall line is not treated the same as the existing house shape. It is new space reaching into an area that was not part of the house before, and that changes how it gets reviewed.
Survey information lets the designer or permit team check that new projection against setback rules and lot coverage limits. Without good numbers, it is easy to assume a balcony fits when it actually crosses a line nobody noticed. Getting the projection measured right up front saves a redesign later. It also keeps the permit process from stalling halfway through.
Why Existing Building Measurements Matter for an Elevated Addition
A second-story balcony has to connect to real doors, real windows, and real corners on the existing house. If those measurements are even a little off, the whole design can end up out of place once building starts.
Accurate measurements help the architect or engineer figure out exactly where the balcony should sit next to those existing features. Doors need room to swing open. Window placement affects how the balcony looks from outside. Corners set the outer limits of what is possible. None of this works well when the design team is guessing instead of measuring. Small errors tend to grow once framing begins.
When a Balcony Project May Need Updated Site Information
Plenty of homes have an old survey sitting in a file somewhere. The problem is that a lot can change around a property since then. Patios get added. Walls go up. Enclosed spaces appear where there used to be open yards.
If any of that has happened since your last survey, the older document may no longer show what is actually there. For a balcony project, that gap matters. The design needs to match current conditions, not conditions from years ago. Updated site information gives the design team something they can trust, instead of working from a document that quietly went out of date.
What to Give a Surveyor Before Requesting a House Survey for a Balcony
A good survey starts with good information going in. Share your property address and the general spot where you plan to put the balcony. If you already have design plans, even early sketches, pass those along too.
Any old survey documents help as well, even ones from years back, since they give the surveyor a starting point. And if your architect, engineer, HOA, or local permit office has specific rules, share those directly instead of letting the surveyor guess at what is needed. Matching the final survey to what your design team actually needs keeps the whole project moving without extra back and forth.
Frequently Asked Questions
Do I need a house survey before adding a second-story balcony?
It depends on the project, local rules, and what your designer or permit office requires. Still, a current survey usually helps show how the balcony relates to your property and existing house.
Can a balcony extend into a setback area?
That depends on local rules and the specific project. A survey gives you the measurements involved, while the permit or design team decides if the projection actually follows the rules.
Is an old survey enough for a second-story balcony project?
An older survey can work as a helpful reference, but it may not show later changes or current site conditions that could affect your project.
What measurements are important for balcony planning?
The existing house shape matters, along with exterior wall locations, distance to property lines, and nearby improvements that could affect layout or permits.
Should the survey be completed before the balcony plans are finalized?
Yes, in most cases. Getting reliable, current measurements early helps the architect, engineer, or designer build plans around real conditions instead of guesses.
For a free land surveying quote, call us at (954) 737-7509 or send us a message by going here.
Posted in land surveying | Tagged land surveying